Complete Kelvin Probe Removes measured CPD ambiguity

Dedicated to measure Contact Potential Difference of the sample and the tip, separately.

Description

The Complete Kelvin Probe is an invention by Instytut Fotonowy that addresses a 150-year-old limitation of traditional Kelvin Probes: when a change in Contact Potential Difference (CPD) is observed, it’s unclear whether the change originates from the sample’s Work Function (WF) or from the WF of the probe tip.

The Complete Kelvin Probe is the ultimate CPD measurement device. It performs all the functions of conventional Kelvin Probes but adds the unique capability to measure:

  • The CPD of a sample with respect to the ground
  • The CPD of the tip with respect to the ground

This feature allows users to distinguish the contributions to the sample-tip CPD from both the sample and the tip.


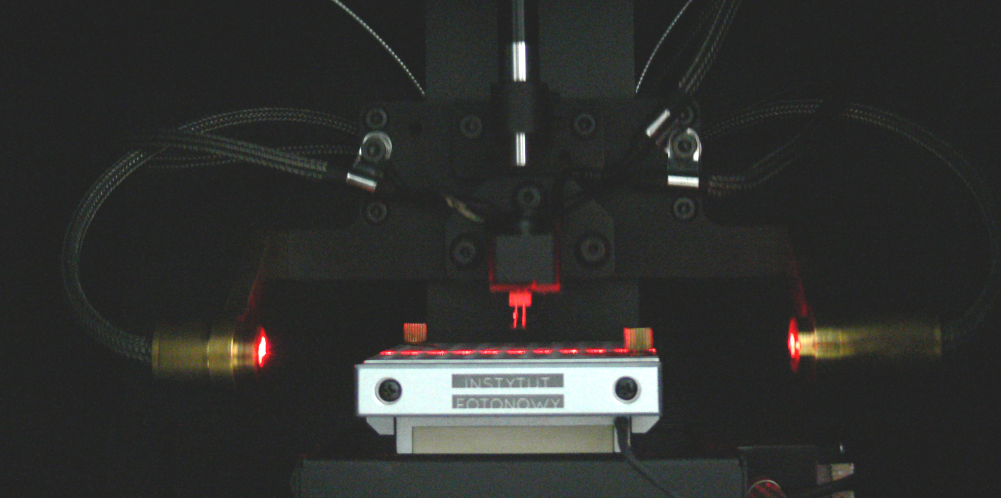
Complete Kelvin Probe at work


Sample-Tip CPD

Sample-Tip Contact Potential Difference (blue) with recorded ambient air temperature (green) and relative humidity (orange):

click the picture to enlarge


Sample-ground CPD

Sample-ground Contact Potential Difference (red) with recorded ambient air temperature (green) and relative humidity (orange). It represents only small fraction of the sample-tip variation:

click the picture to enlarge


Tip-ground CPD

Tip-ground Contact Potential Difference (gold) with recorded ambient air temperature (green) and relative humidity (orange). It shows that most of the CPD change is due to the change on the tips surface:

click the picture to enlarge


kelvin probe modules


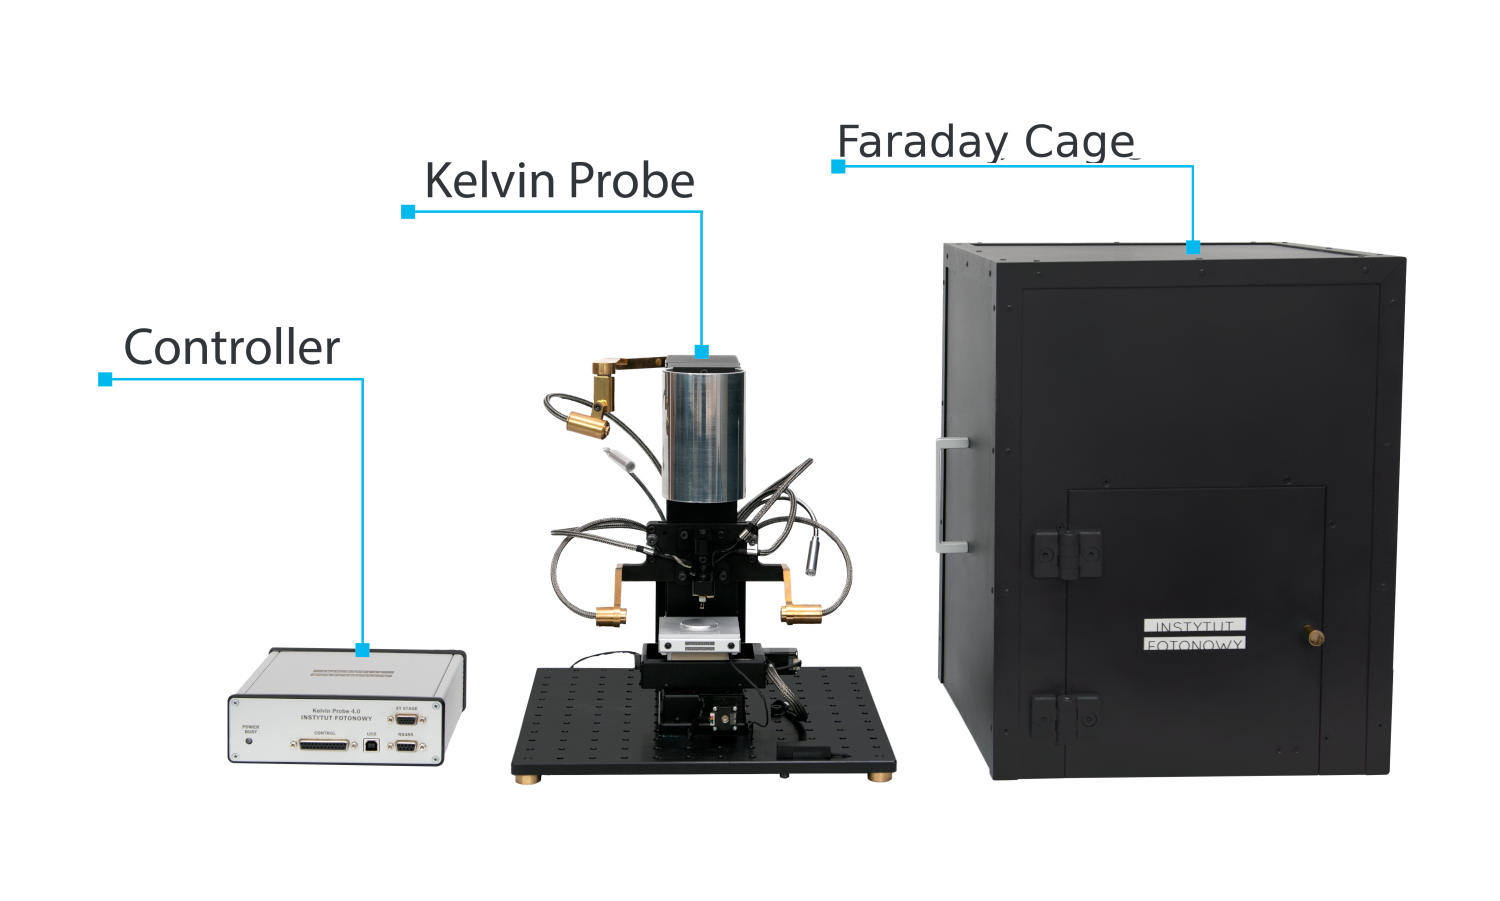
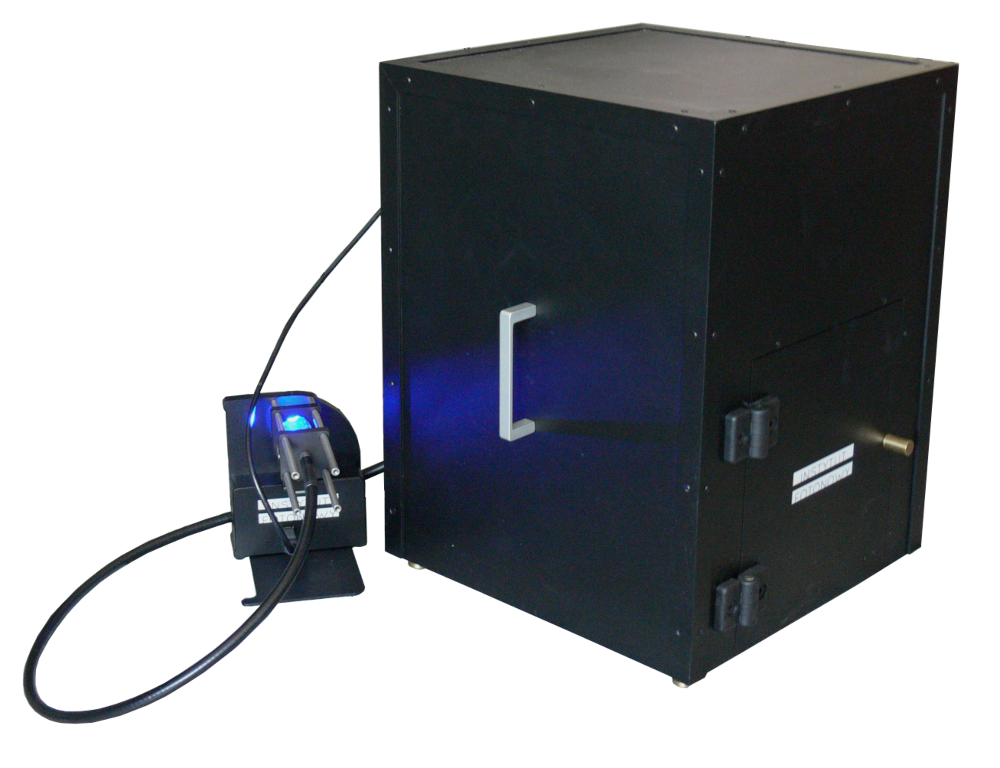
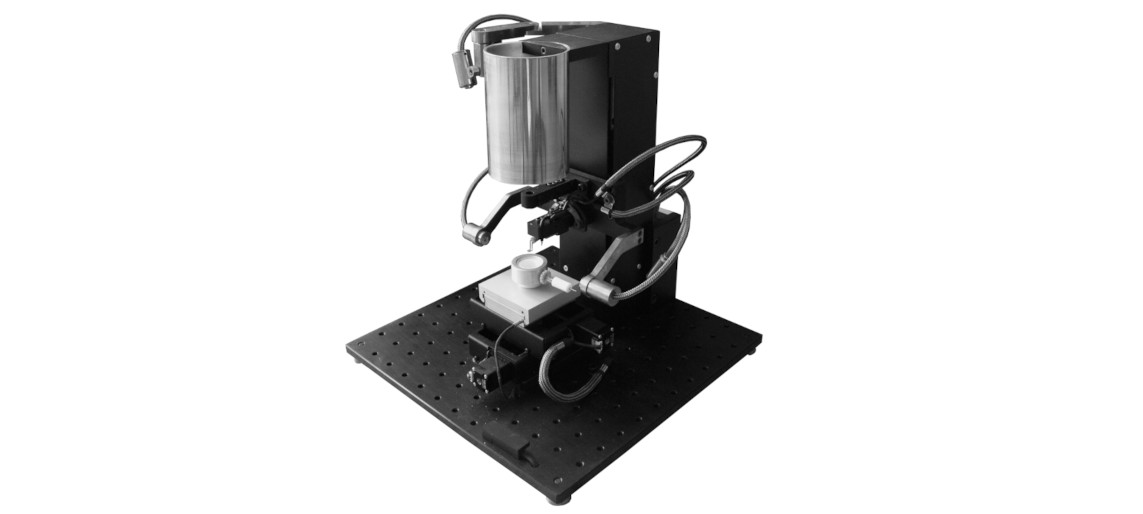
The Kelvin Probe set consists of:

  • Controller unit,
  • Kelvin Probe instrument with the Probe Tip,
  • Faraday Cage.
click the picture to enlarge


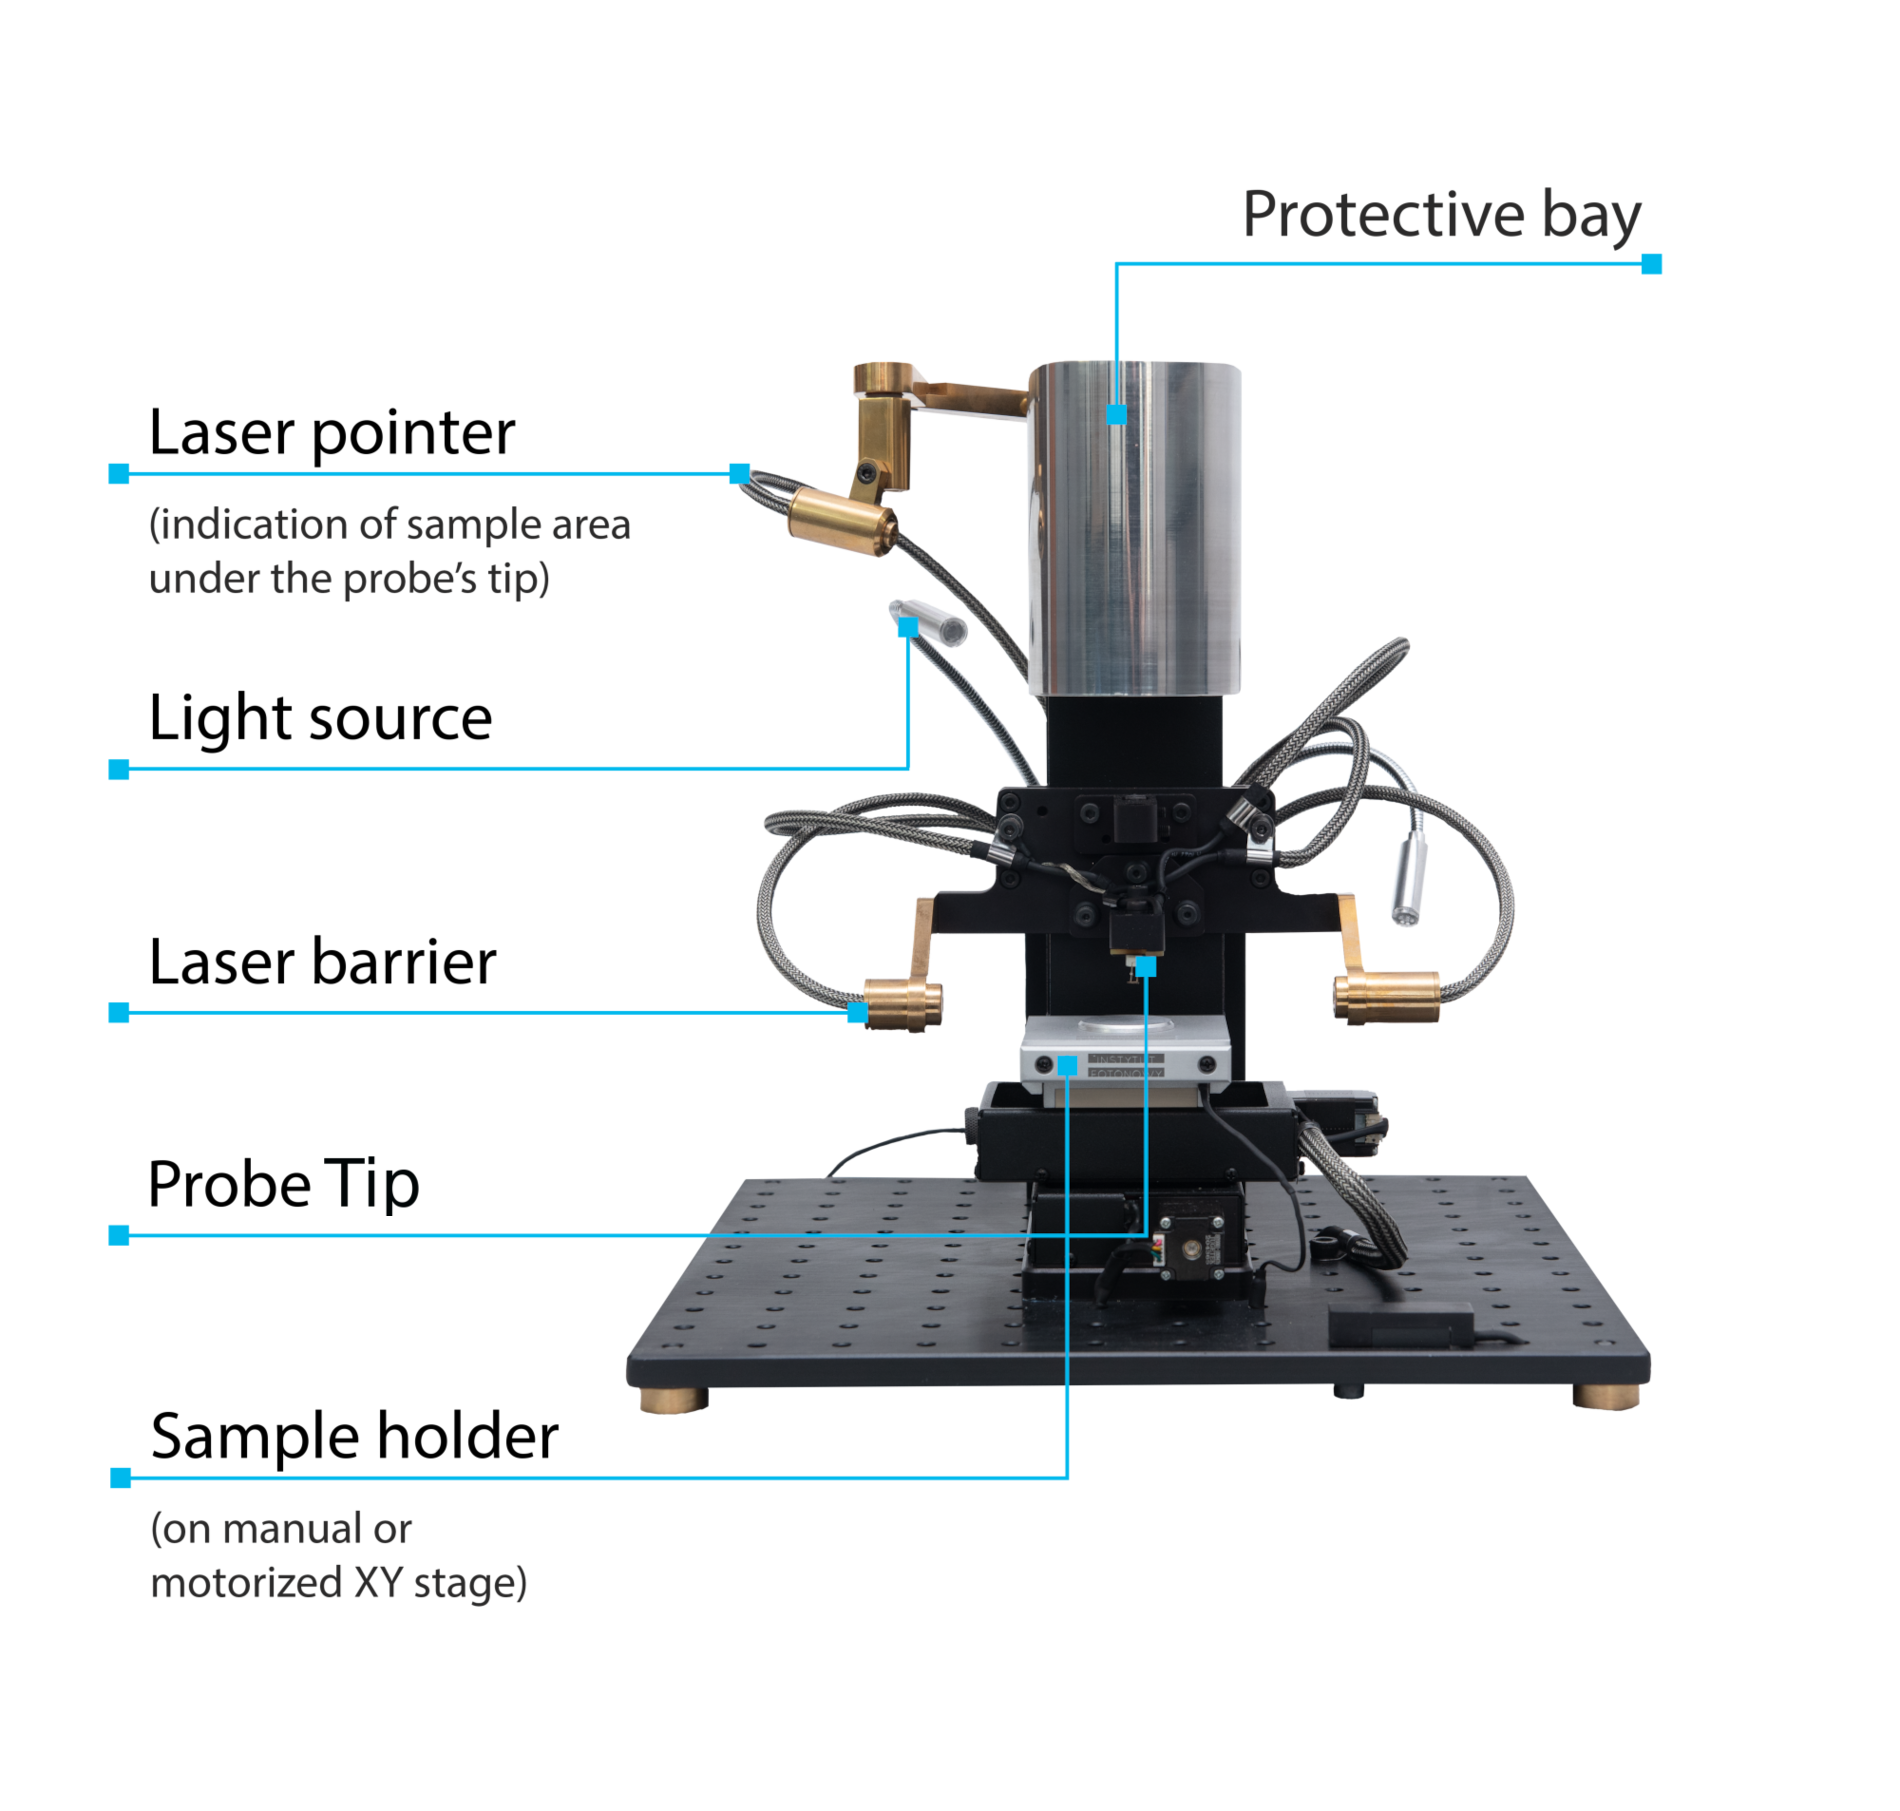
The Kelvin Probe instrument is equipped with:

  • Protective bay to park the Probe Tip after experiment,
  • Laser pointer to indicate the area directly,
  • Light source that helps to handle the sample when the instrument is covered with the Faraday Cage,
  • Laser barrier to precisely detect the Probe Tip distance to the sample,
  • Golden Probe Tip,
  • Sample holder,
  • Motorized XY Table.
click the picture to enlarge


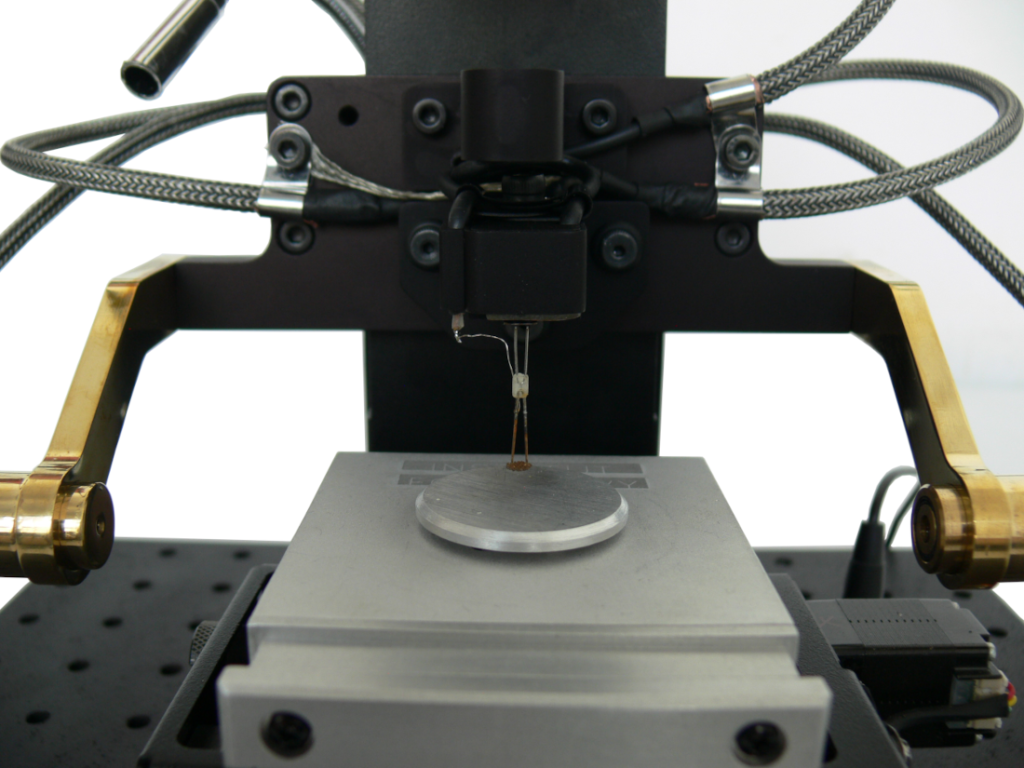
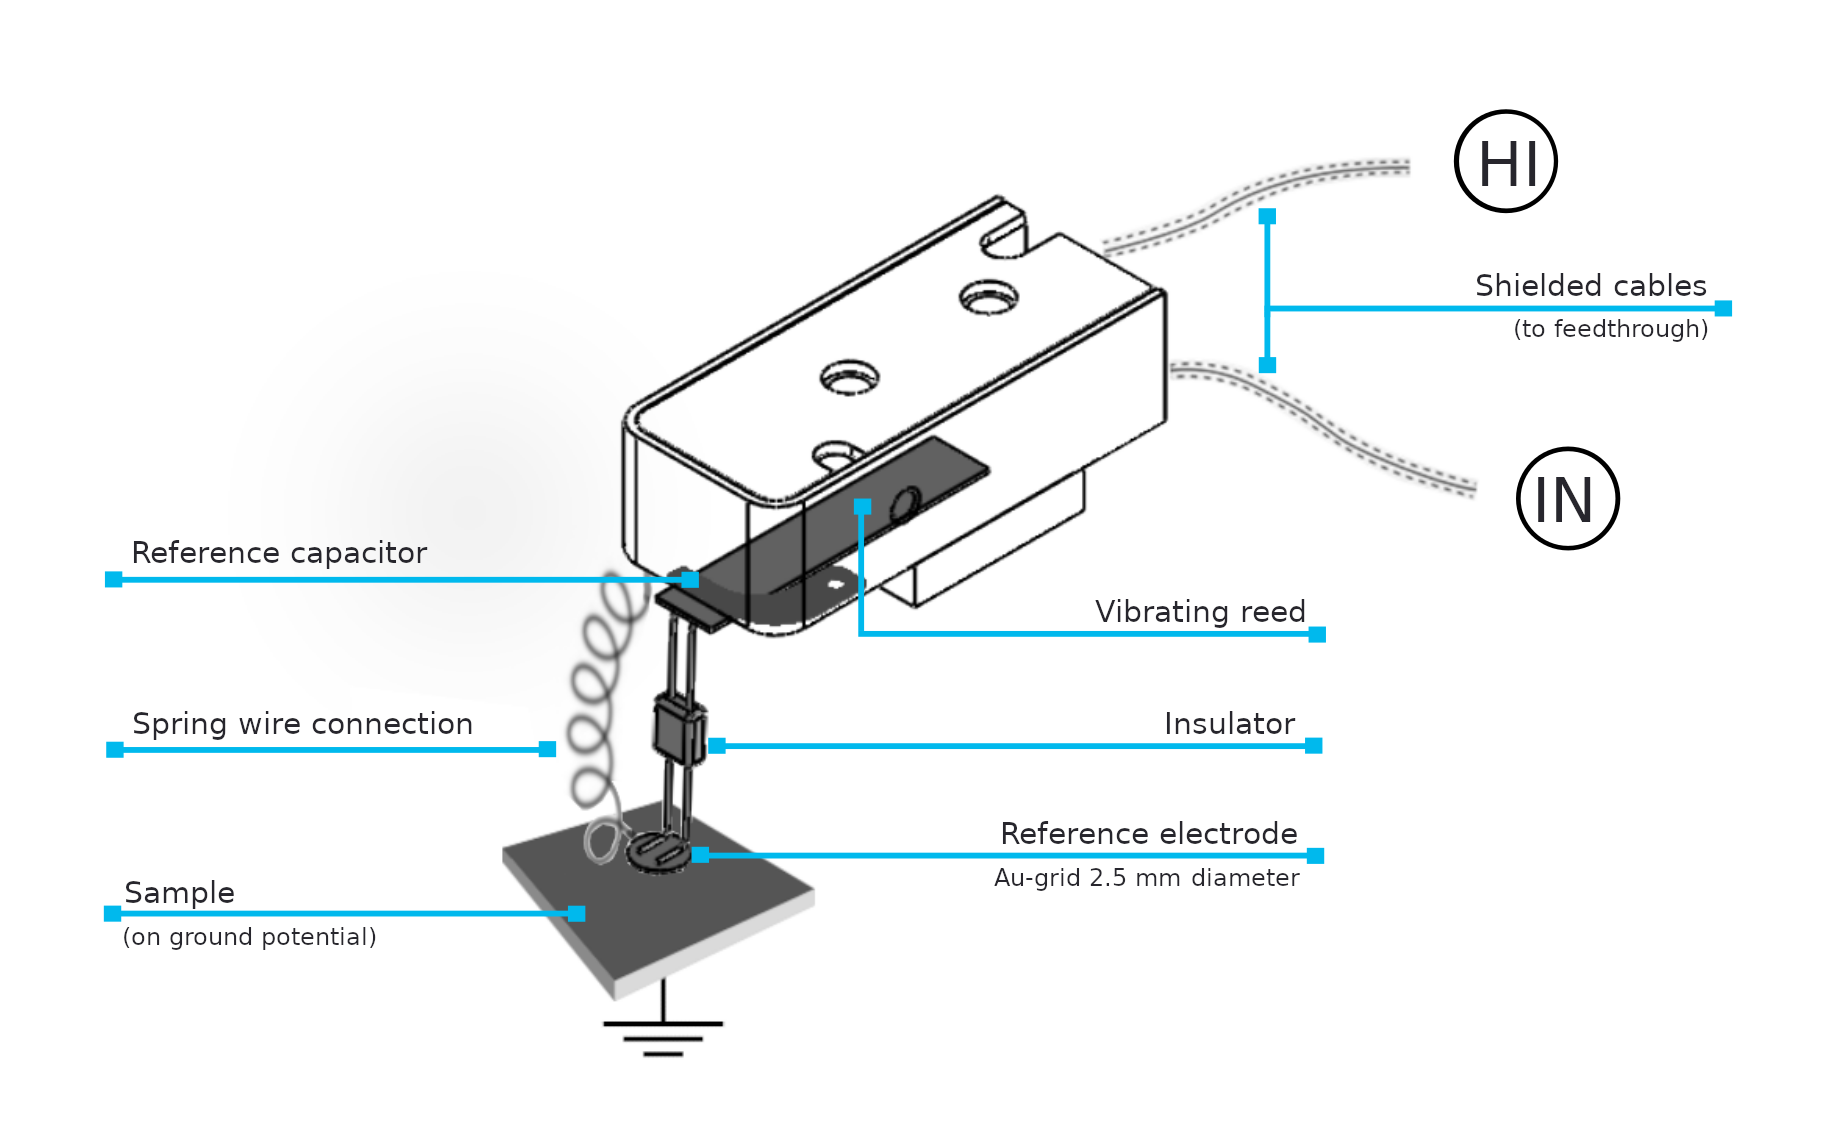

Probe Tip

The most important part of the Kelvin Probe instrument is the Probe Tip.  The reference electrode is made of Au mesh of 2.5 mm in diameter. It provides high signal to noise ratio, even from a distance of 0.5 mm above the sample. Thus, it does not matter if the examined sample surface is rough or polished. The tip oscillations are generated with an electromagnet.

The Probe Tip is the component fully designed and manufactured by Instytut Fotonowy Sp. z o.o.

click the picture to enlarge
 

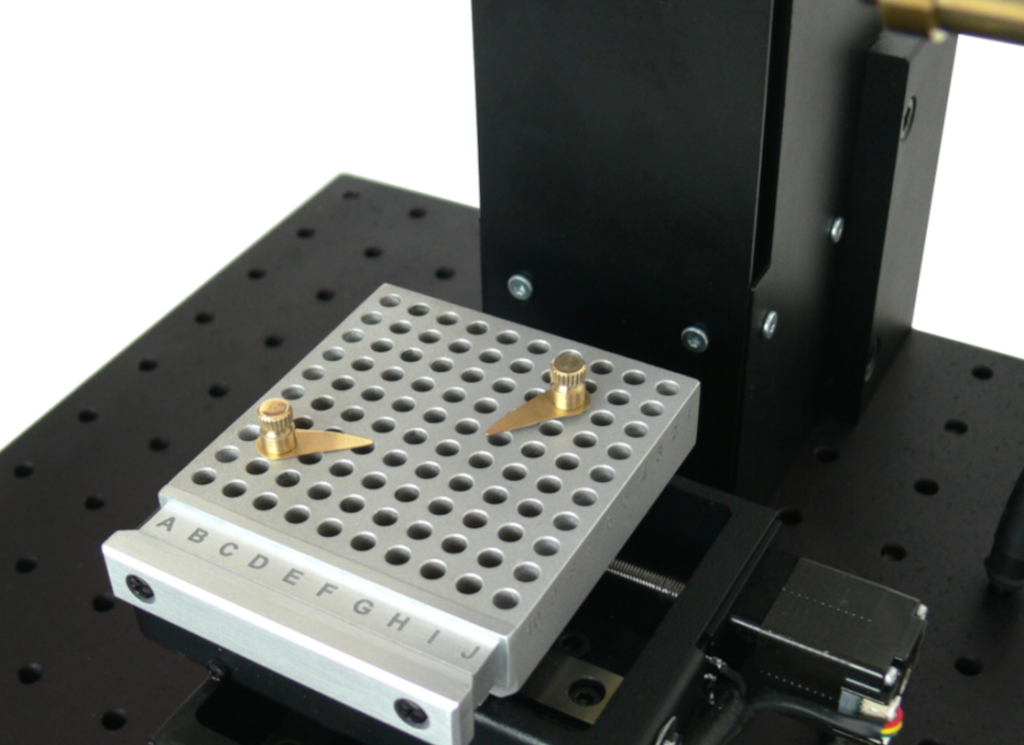
Sample holders

The standard Kelvin Probe Set includes two types of sample stands:
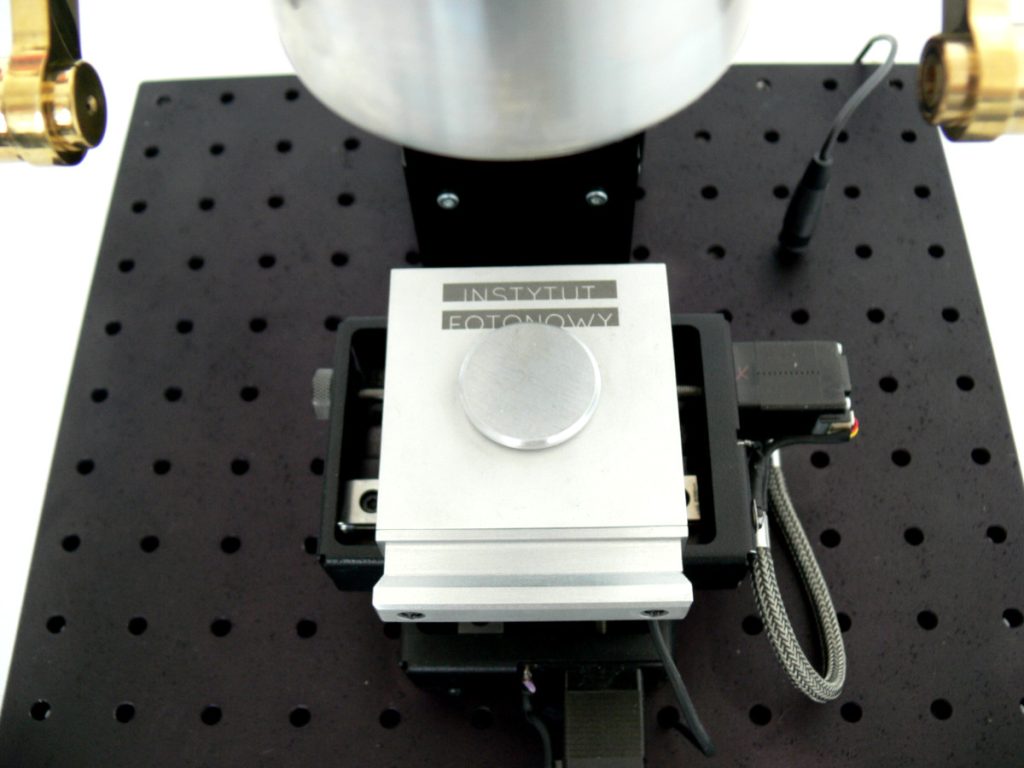
  • Bottom contact stand for samples on conducting substrates,

  • Top contact stand for non-conducting substrates,

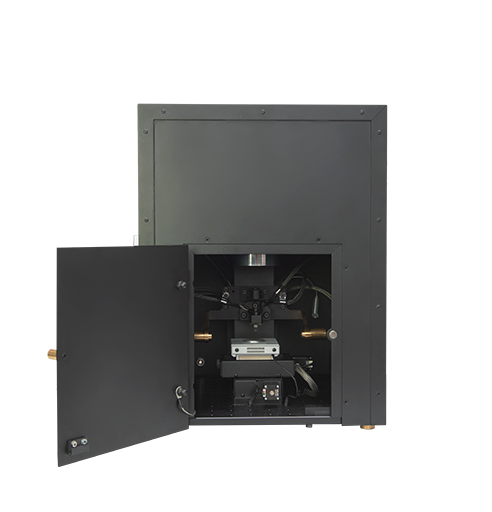
Faraday Cage

The entire instrument is covered with the Faraday Cage, shielding the setup from the ambient light and electromagentic fields.

click the picture to enlarge

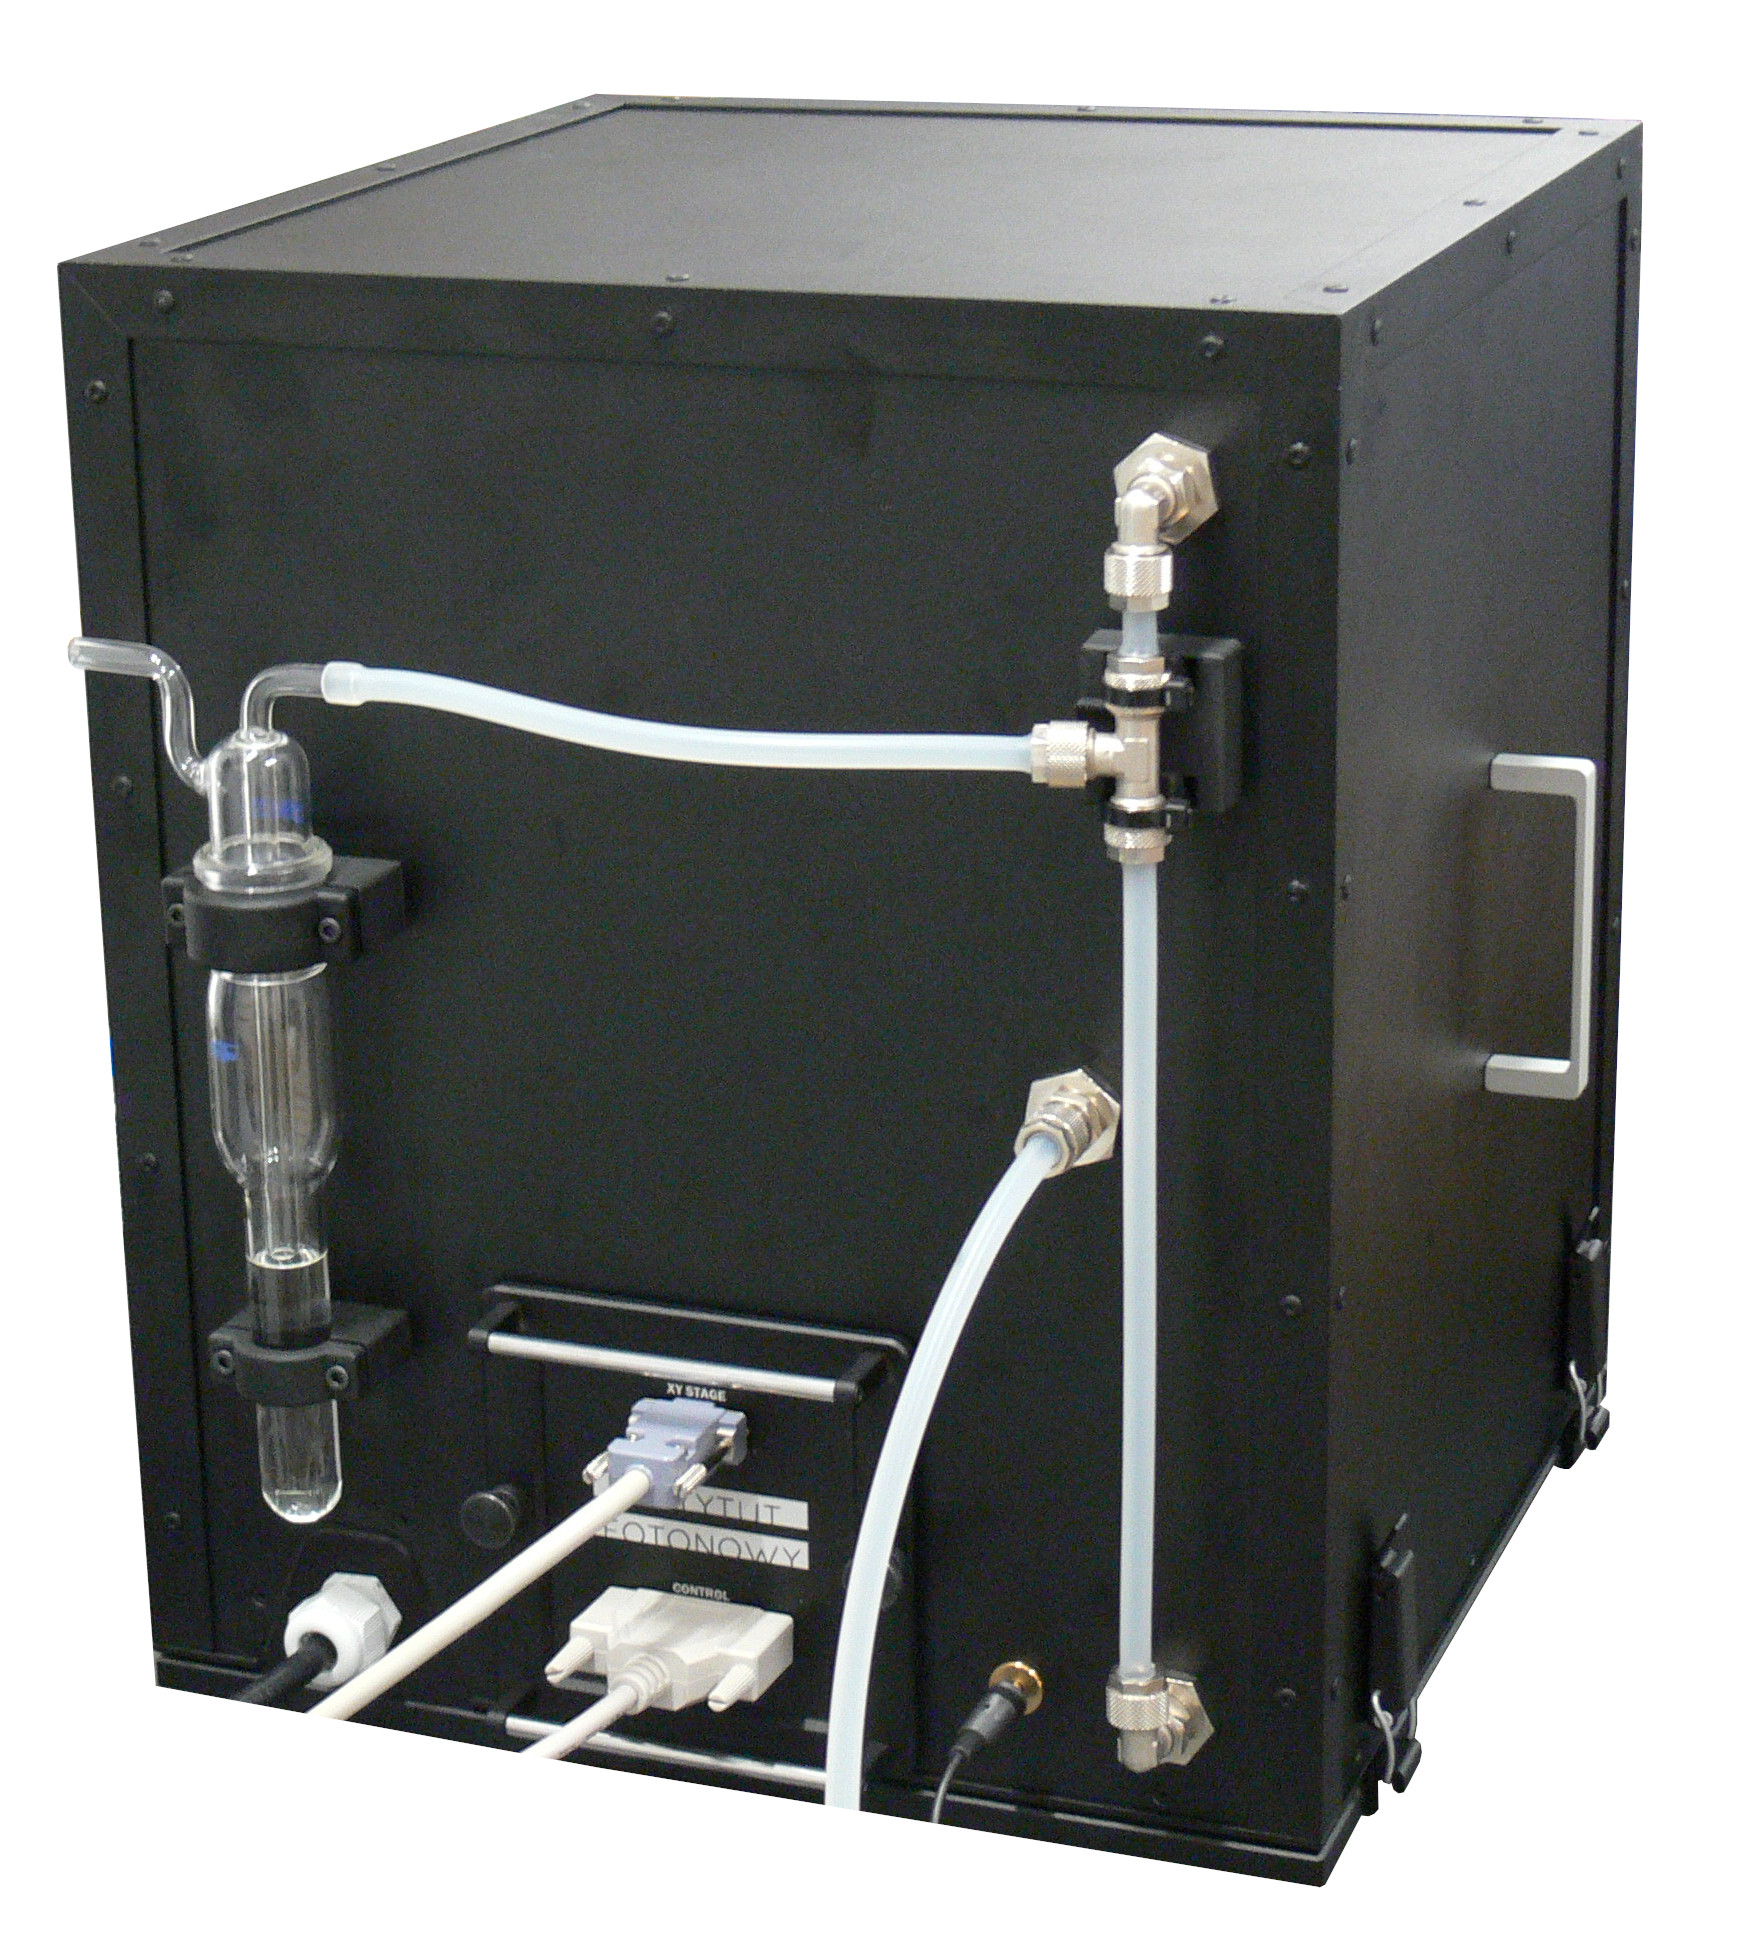
Gas-tight Faraday Cage with inert gas flow system

Scince measurements of the CPD is often sensitive to environmental factors such as temperature, humidity, dust and chemical contaminants, Kelvin Probe may be placed inside the hermetic version of the Faraday Cage with the inert gas flow system.

click the picture to enlarge

Laser barrier

The Kelvin Probe is equipped with the Laser barrier system. The system automatically detects the sample substrate. Each time the probe approaches the sample being examined, an accurate distance between the sample surface and the Probe Tip is measured with 20 µm precision.

click the picture to enlarge


Sample illumination

The sample may be illuminated during the measurements from the optical fiber situated above the Probe Tip. The Probe Tip lets the light through. The light at optical fiber input may be provided by the LED Revolver, Xenon Lamp combined with the Monochromator or any other type of the light source desired.

click the picture to enlarge
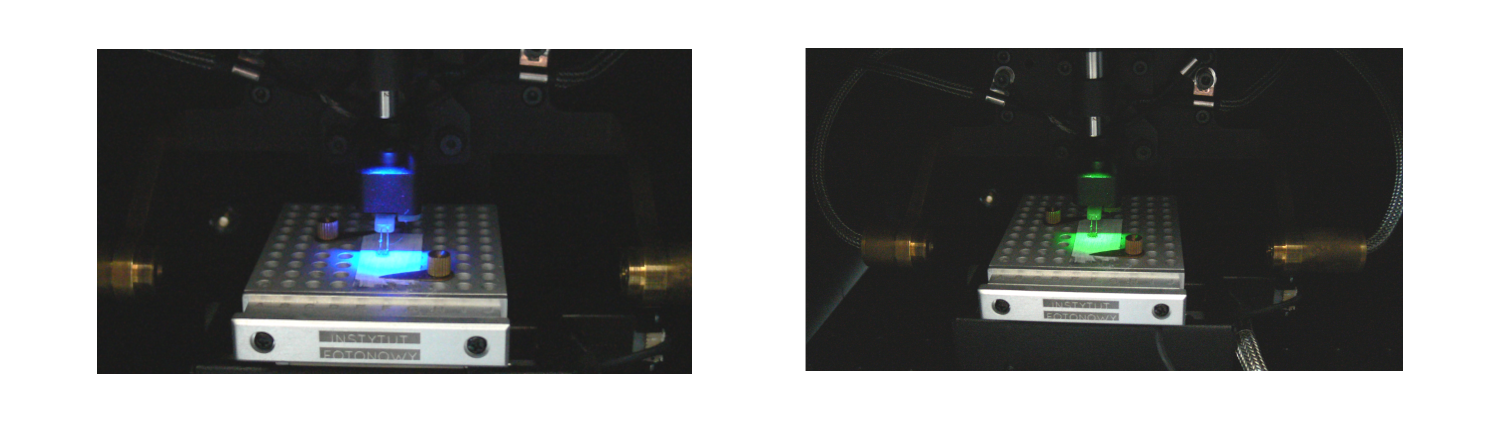
 

Several types of liquid lightguides from Lumatec may be used to provide the sample illumination.
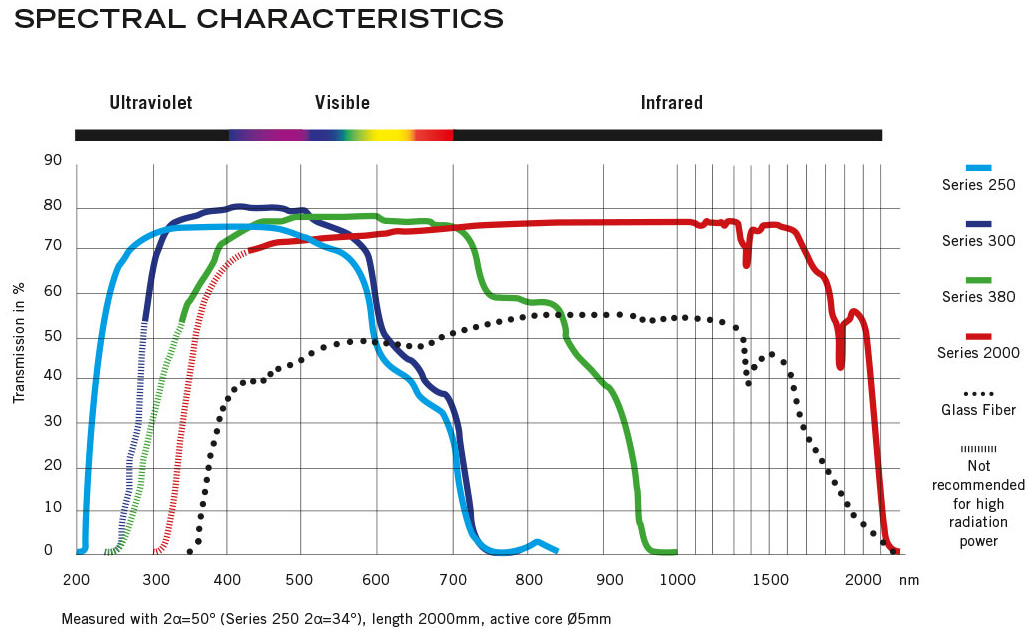
Lumatec wave guides types

Specifications

General:

  • Weight: 15 kg,
  • Size: 40x40x45 cm,
  • PC connectivity: USB 2.0,
  • Power supply: 230 V, 50 Hz or 115 V, 60 Hz,
  • Measurement technique: 2-channel lock-in-amplifier,
  • Laser barrier to automatically detect the substrate and prevent the tip from running into the sample,
  • Auxiliary sensors: humidity, temperature,
  • Small lamp,
  • Laser pointer for examined point of the surface indication,
  • Sample holders:
    – Freely shaped solid state with top contact holder,
    – Bottom contact holder,
    – Electrochemical holder,

Faraday Cage:

  • Standard / gas-tight with inert gas flow system,

Measurement unit:

  • Bias voltage range: -5 ÷ 5 V,
  • Voltage measurement resolution: 0.15 mV,
  • Current ranges: 300 nA, 30 nA, 3 nA, 300 pA,

Probe Tip:

  • Probe Tip type: Au mesh, 2.5 mm in diameter,
  • Tip positioning resolution in vertical axis: 20 µm,
  • Automated resonance frequency scanning,
  • Adjustable oscillation amplitude,
  • Automated removal of the parasitic current of the tip,
  • Partial transparency for the light,
  • Typical CPD measurement distance: 0.2 – 1 mm,

XY Table:

  • Motorized, controlled via software,
  • Size: 50 x 50 mm,
  • Movement range: 50 x 50 mm,


Exemplary results

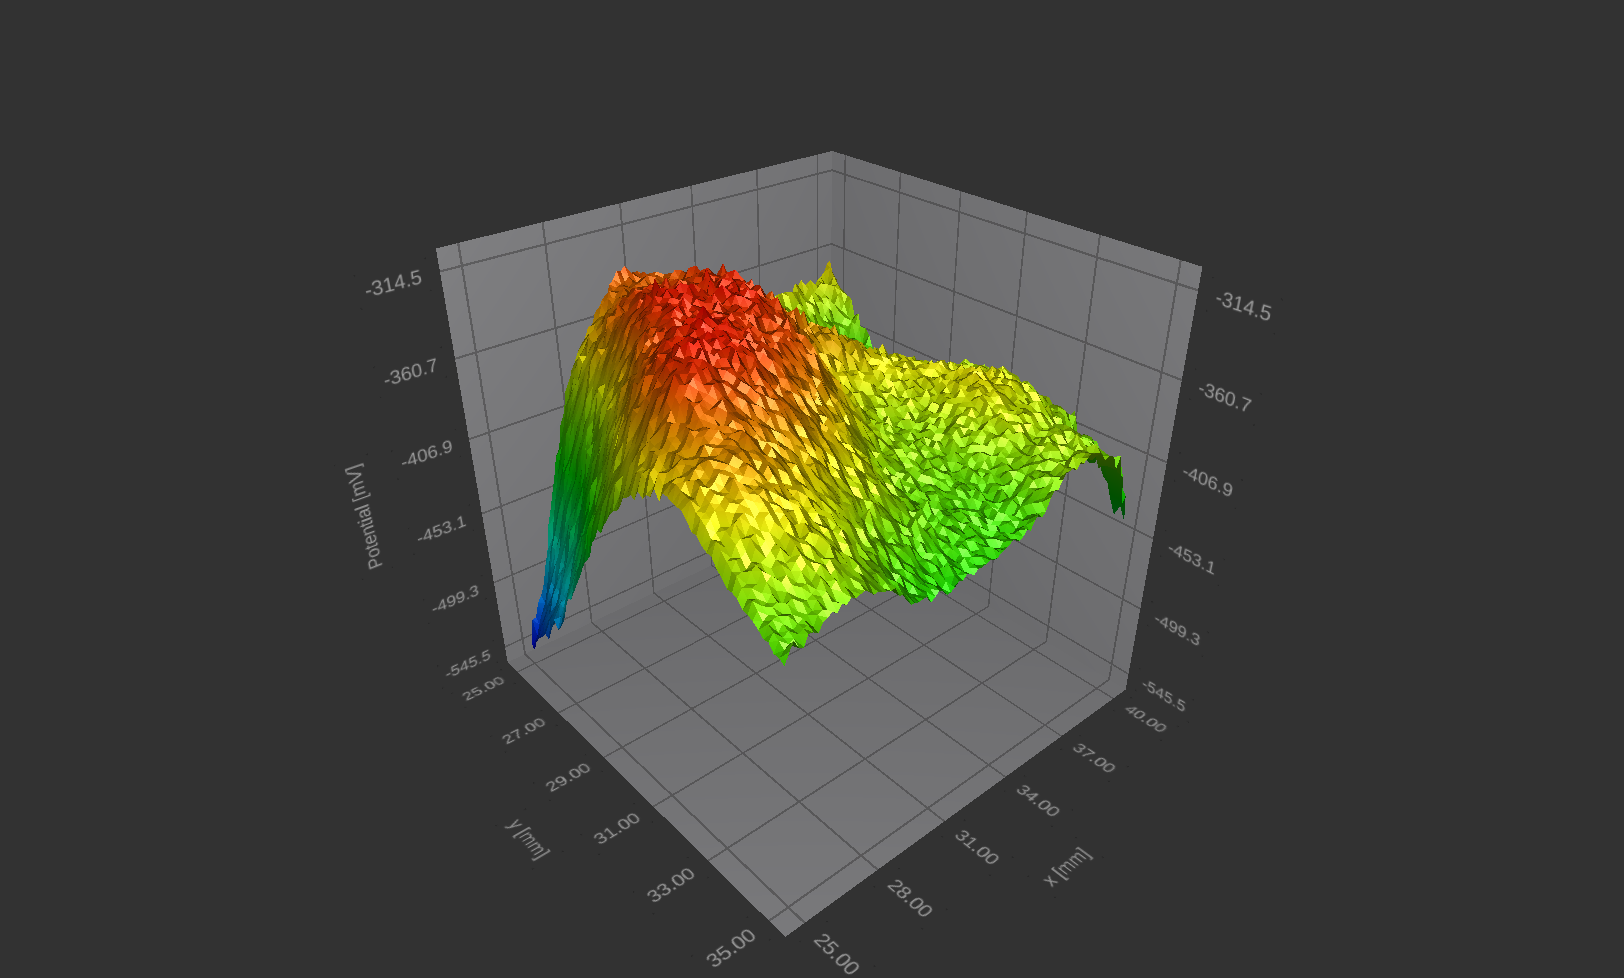
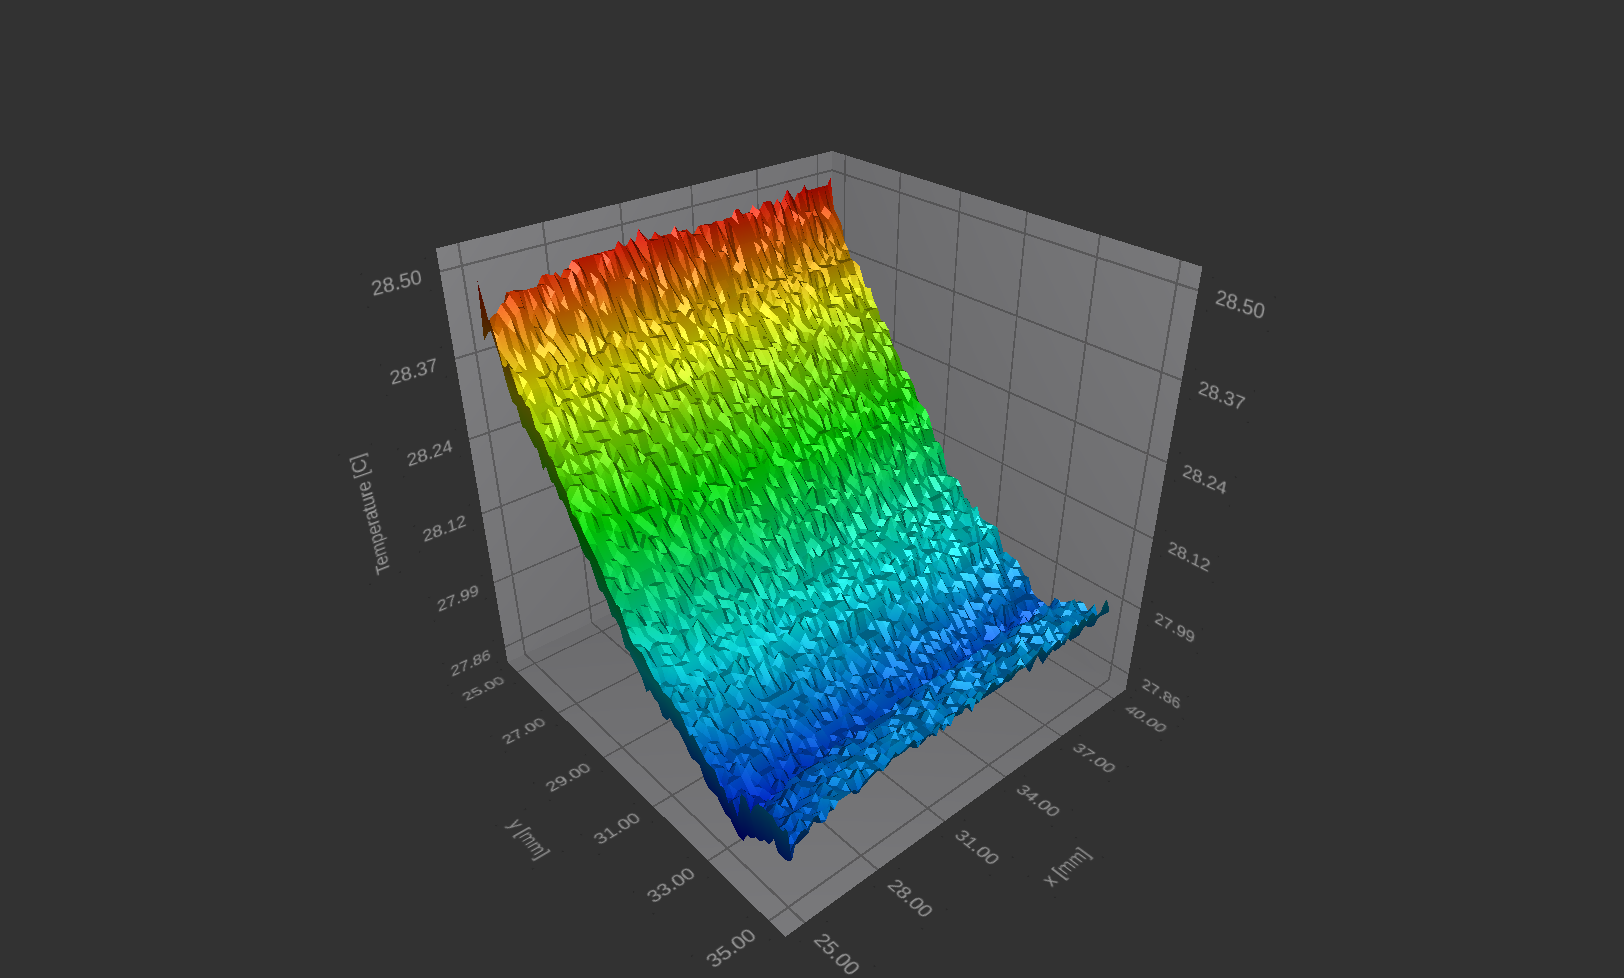
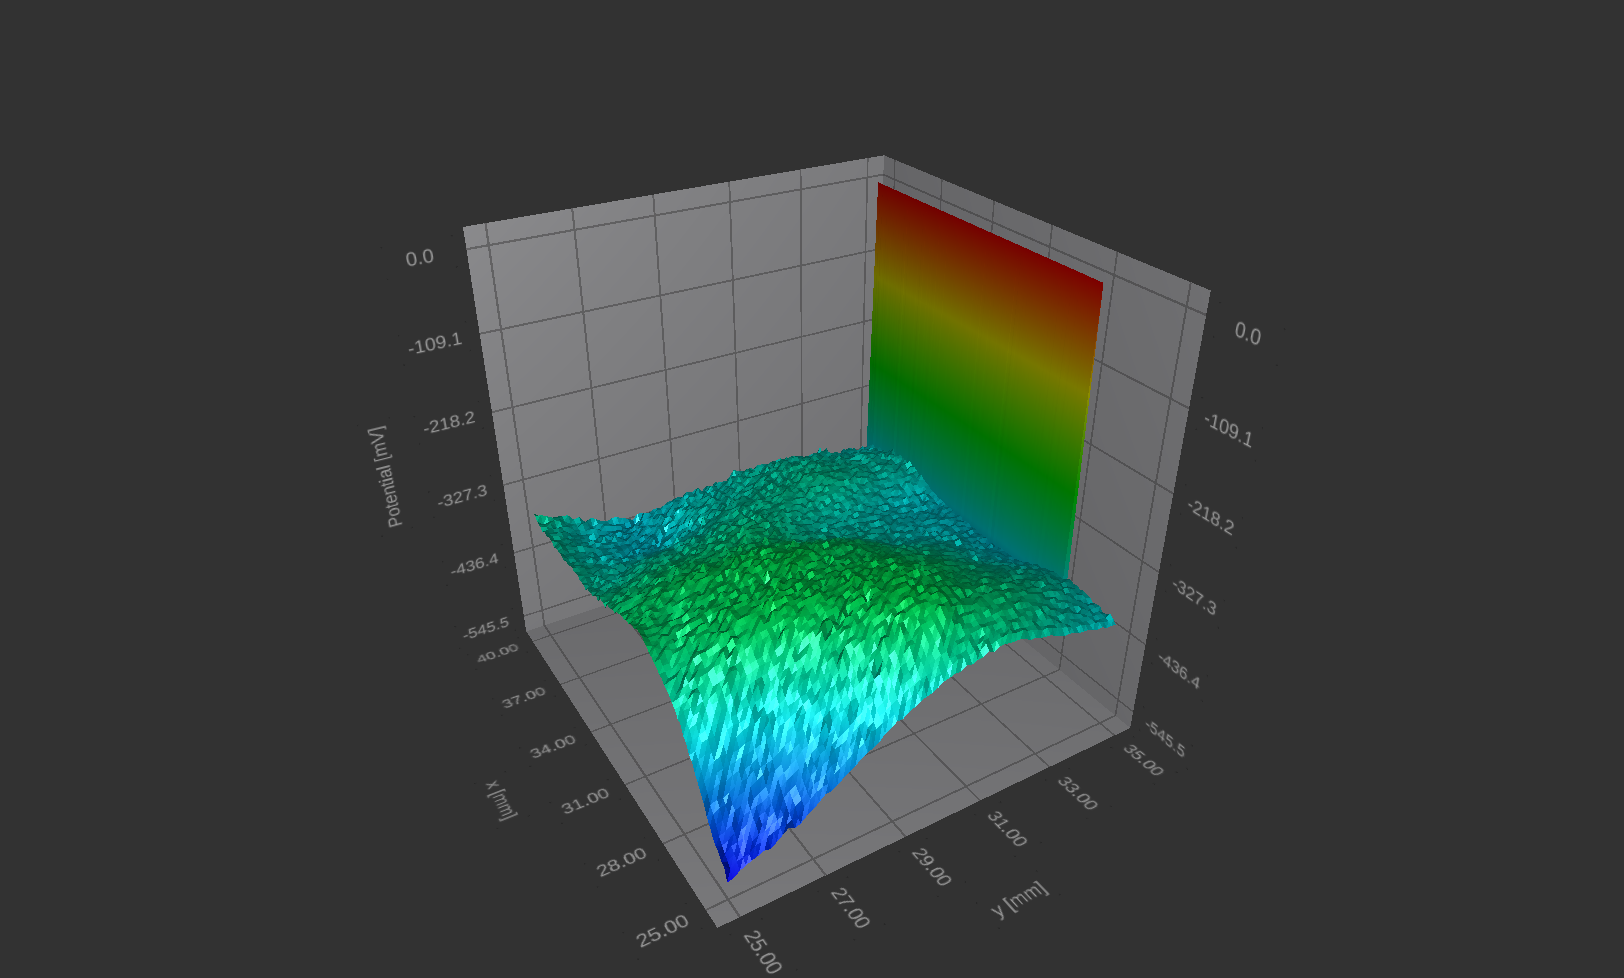
Aluminium surface

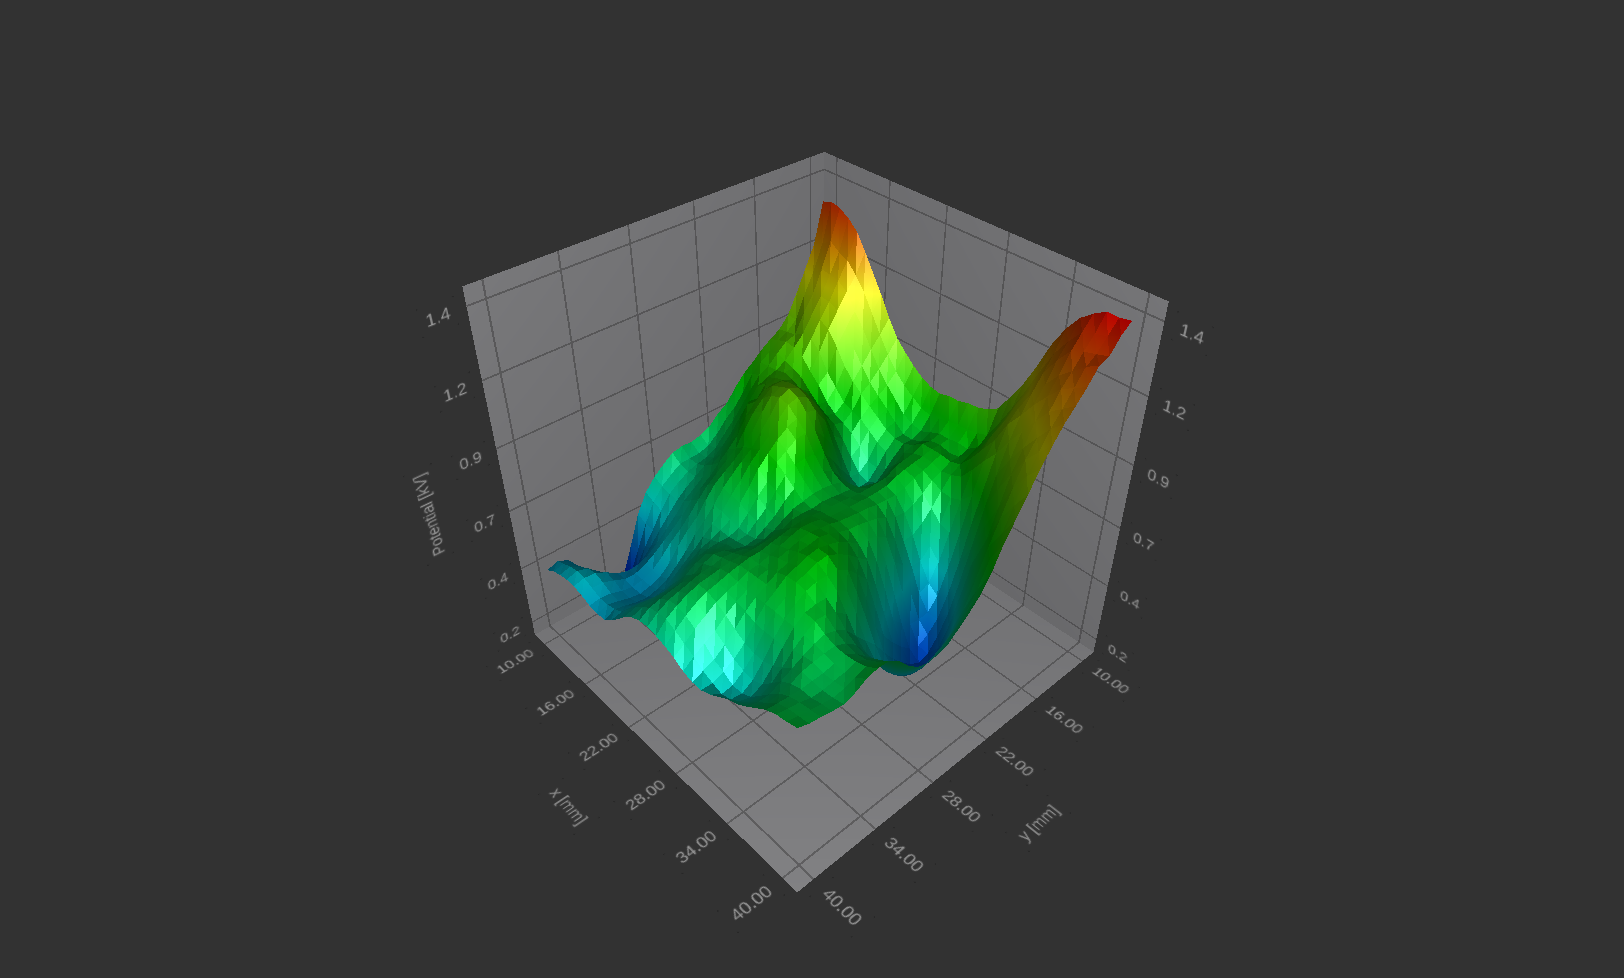
Distribution of the electric potential on the sample surface:

click the picture to enlarge

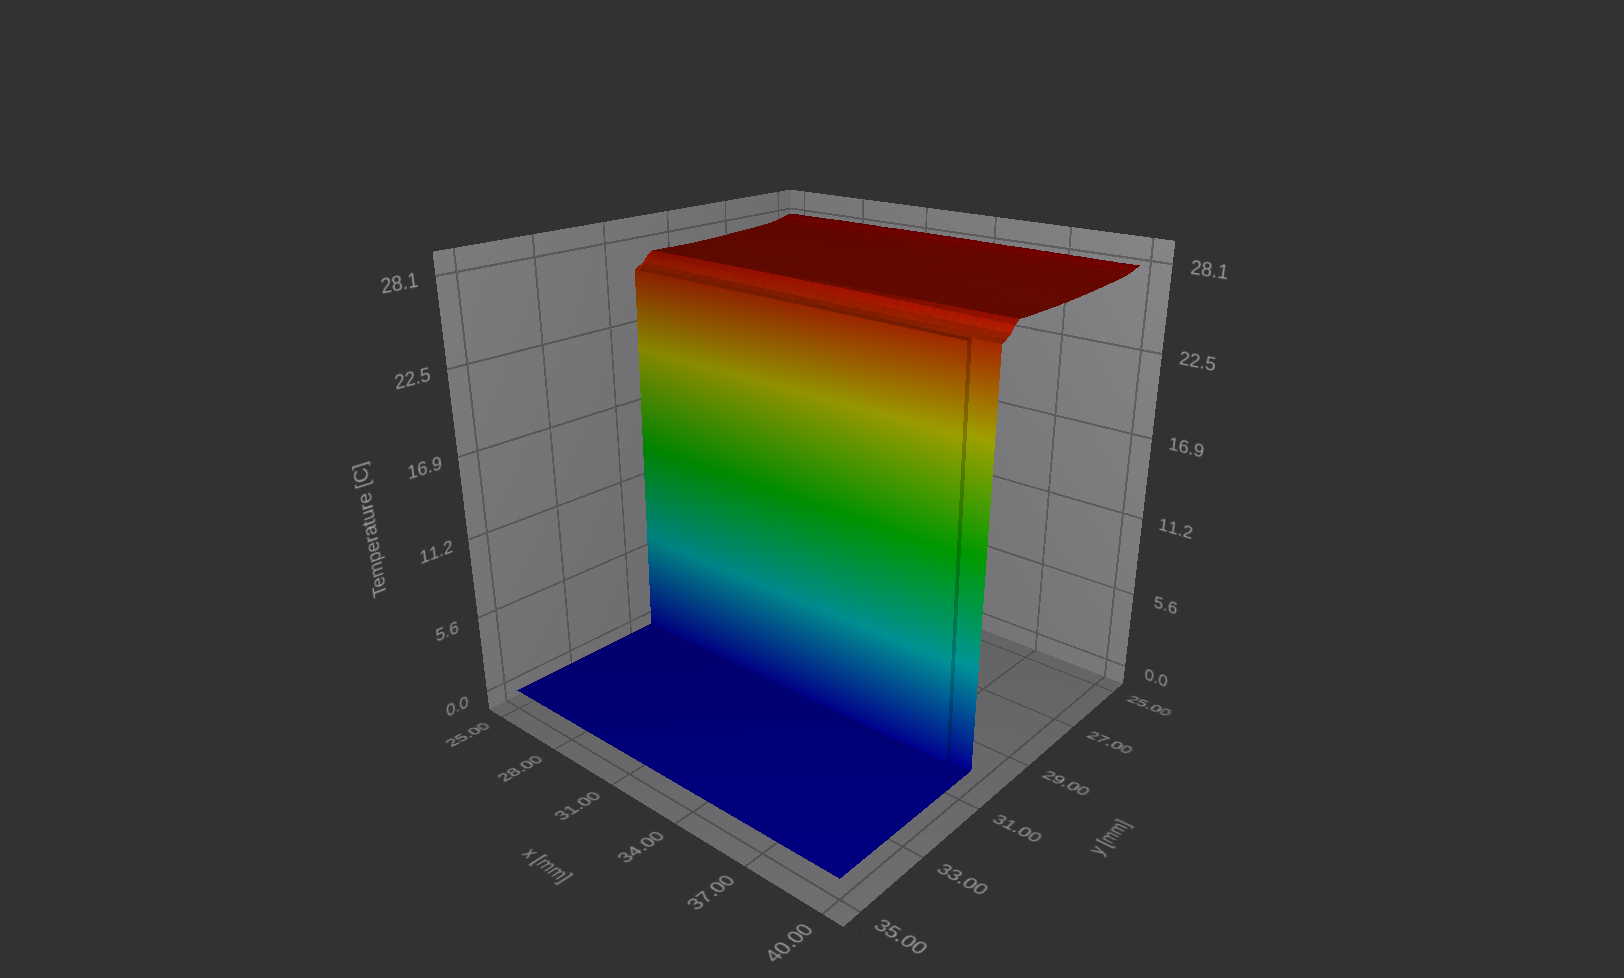
Ambient temperature during measurement:

click the picture to enlarge

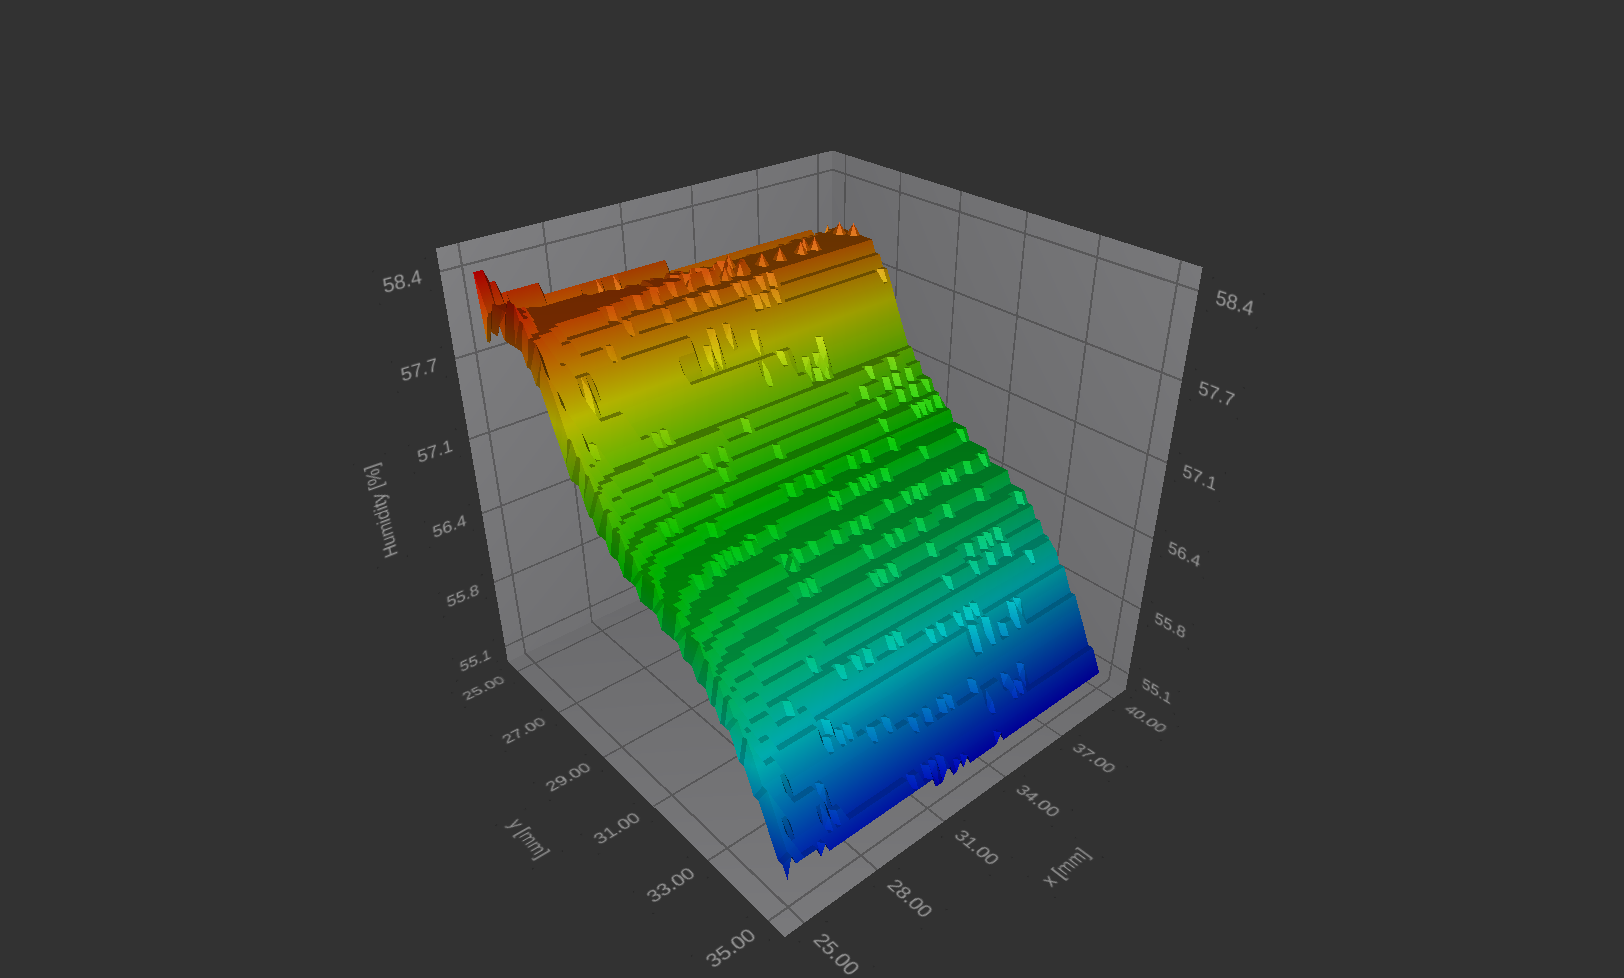
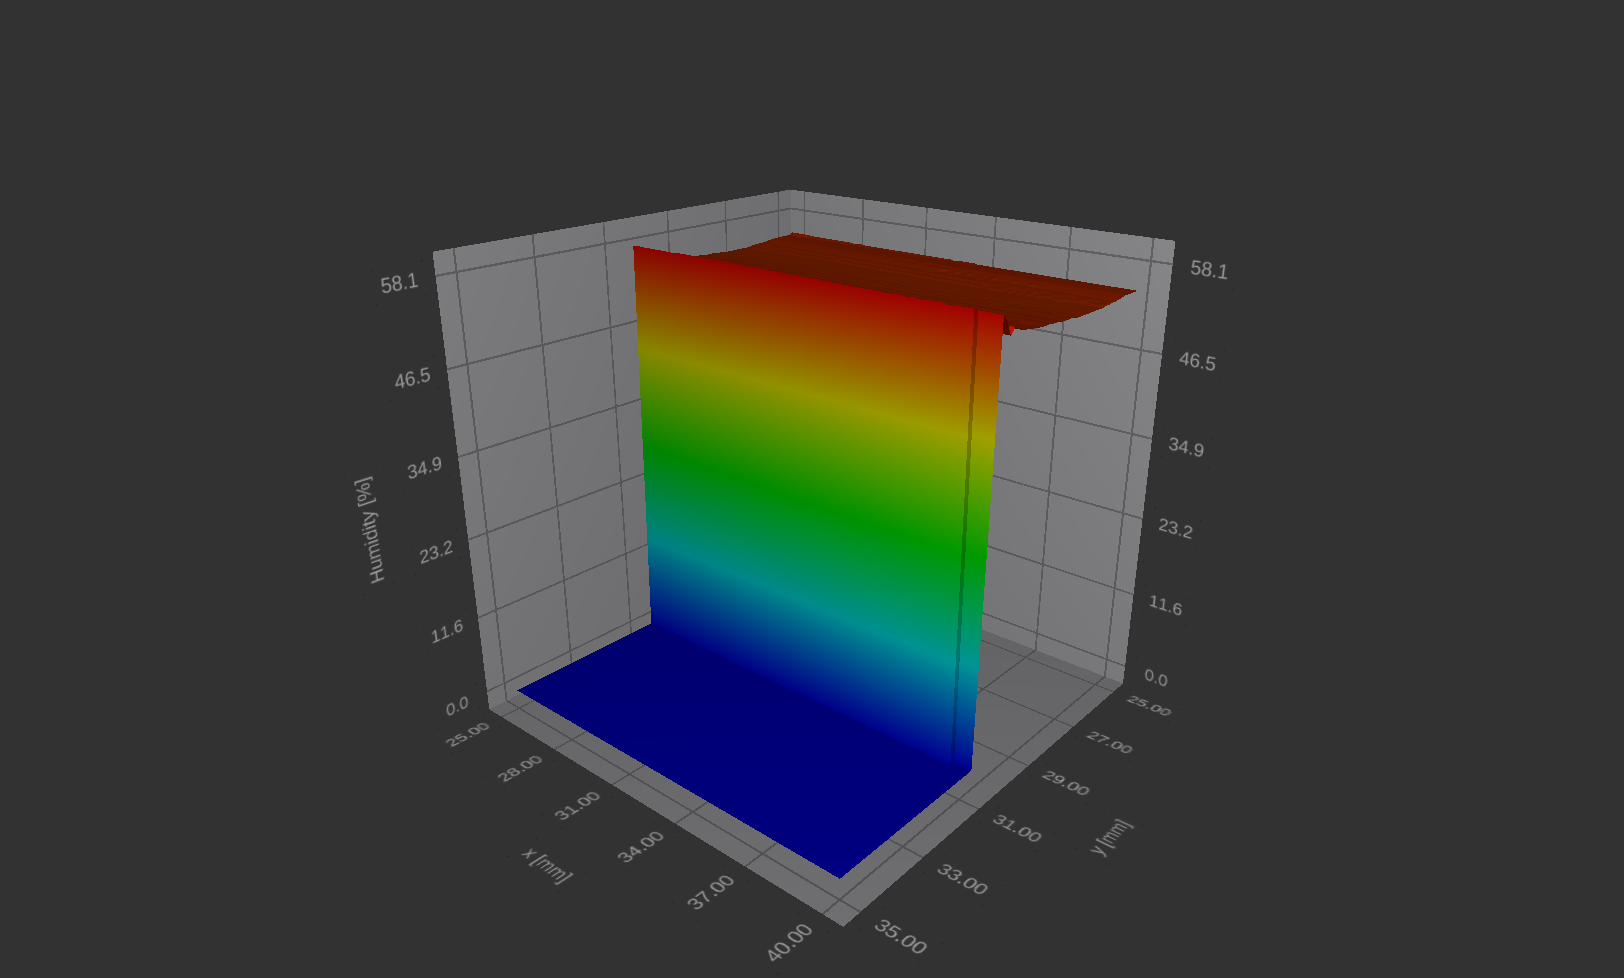
Air humidity during measurement:

click the picture to enlarge

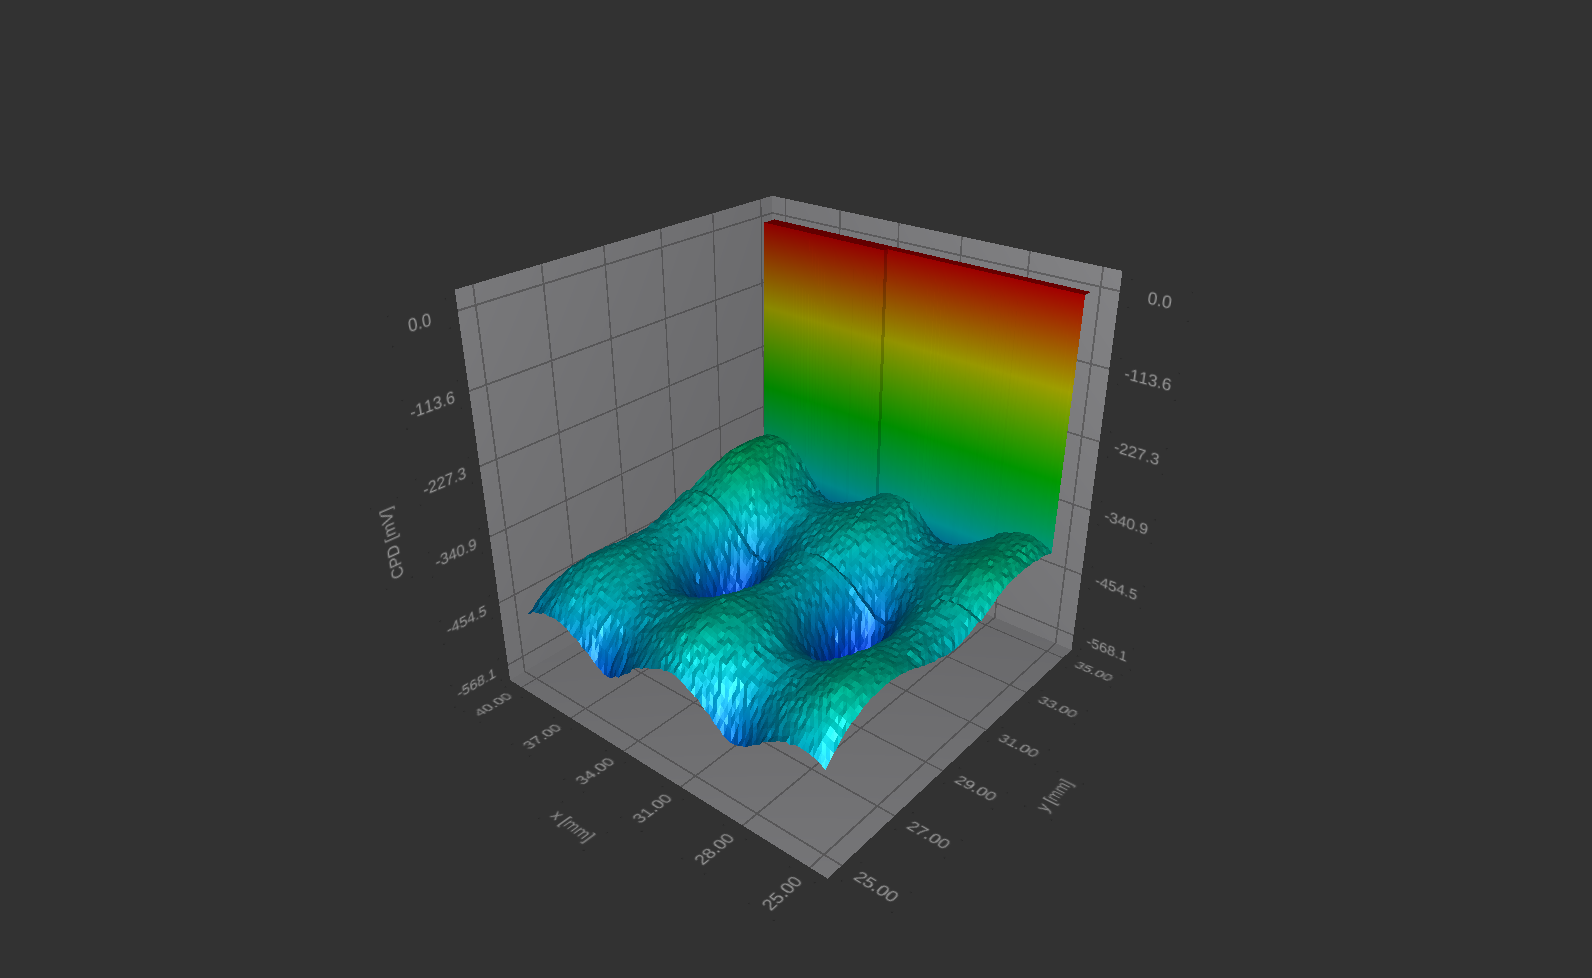
Metal surface sample with periodic holes

Evaluated CPD values on surface:

click the picture to enlarge

Preview during ongoing measurement

Distribution of the electric potential on the sample surface:

click the picture to enlarge

Ambient temperature during ongoing measurement:

click the picture to enlarge

Air humidity during ongoing measurement:

click the picture to enlarge

Charge distribution on the dielectric surface

PTFE on alluminium foil – Electric potential from the surface charge of the sample

click the picture to enlarge

AKCESORIA Przy zakupie produktu warto go wyposażyć w poniższe akcesoria
LED Changer
SKONTAKTUJ SIĘ Z NAMI
ZOSTAW KONTAKT DO SIEBIE - Odezwiemy się w przeciągu 48h


    I agree that provided personal information will be processed by Instytut Fotonowy Sp. z o.o. only for the purpose of business offer for the relevant product.

    SKONTAKTUJ SIĘ Z NAMI - Odpowiemy na wszystkie Twoje pytania. + 48 733 003 380 office@fotonowy.pl

    Podobne produkty

    完整的开尔文探针 消除测量接触电势差的模糊性

    专用于分别测量样品和针尖的接触电位差。

    描述

    完整的开尔文探针是Instytut Fotonowy的一项发明,解决了开尔文探针150年来的问题:如果观察到接触电位差(CPD)变化,不知道是样品的功函数变化还是探针的功函数变化。
    完整的开尔文探针是终极的接触电位差(CPD)测量设备。它不仅可以完成其他开尔文探针能够做到的一切,还可以测量:

    • 相对于地面的样品CPD,
    • 相对于地面的探针CPD。

    这让用户能够清楚地看到样品-探针CPD中来自样品和探针的各自贡献。


    完整的开尔文探针工作原理

    样品-探针接触电位差

    样品-探针接触电位差(蓝色)与记录的环境空气温度(绿色)和相对湿度(橙色):

    点击图片放大

    样品–地面接触电位差

    样品-地接触电位差(红色)与记录的环境空气温度(绿色)和相对湿度(橙色)一起显示。它仅代表了样品-探针变化的一小部分):

    点击图片放大

    尖端-地面接触电位差

    针尖-地面接触电位差(金色)与记录的环境空气温度(绿色)和相对湿度(橙色)的对比显示,大部分接触电位差变化都是由探针表面的变化引起的。

    点击图片放大


    开尔文探头模块

    开尔文探针套装包括:

    • 控制单元,
    • 带有探针尖的开尔文探针仪器,
    • 法拉第笼。
    点击图片放大

    开尔文探针仪器配备有

    • 实验后停放探针尖的保护架,
    • 用于直接指示区域的激光指示器,
    • 在仪器覆盖法拉第笼时帮助处理样品的光源,
    • 用于精确检测探针尖到样品距离的激光屏障,
    • 金色探针尖,
    • 样品支架,
    • 电动XY工作台。
    点击图片放大

    探头尖端

    开尔文探针仪器最重要的部分是探针尖。 参比电极由直径为 2.5 毫米的金网制成。即使在样品上方 0.5 毫米处,它也能提供高信噪比。因此,无论被测样品表面是粗糙还是光滑都没有关系。探针的摆动是由电磁铁产生的。

    探针尖是由Instytut Fotonowy全面设计和制造的组件。

    点击图片放大
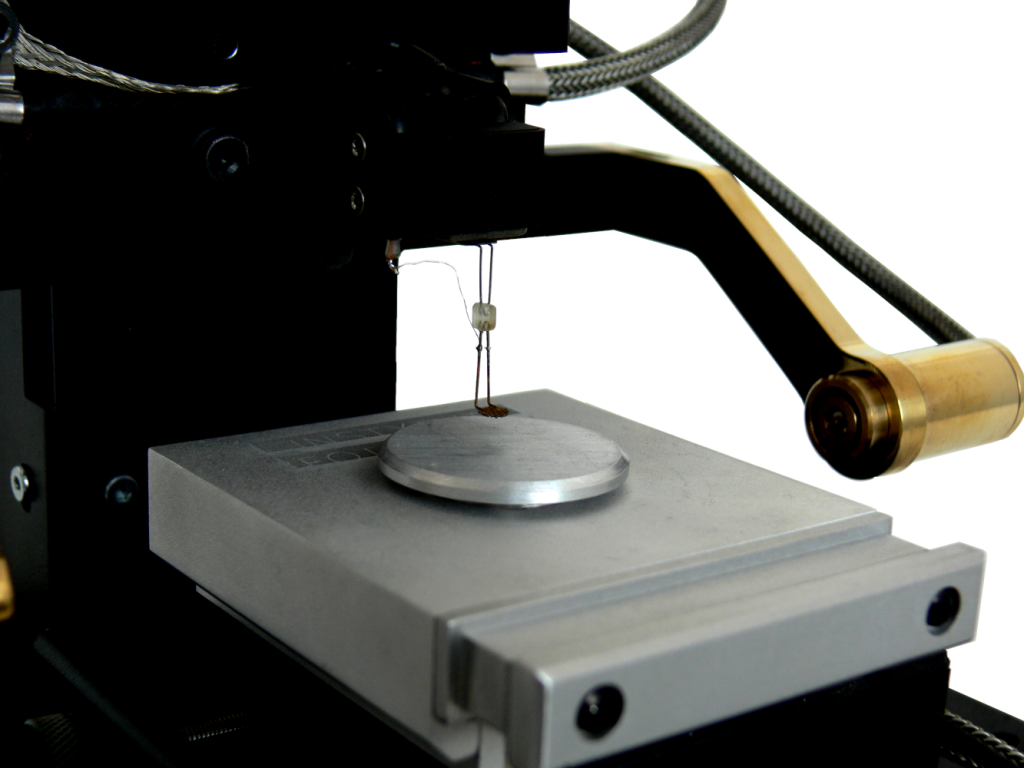
     

    样品支架

    标准开尔文探头套装包括两种类型的样品架:
    • 导电基底上的底部接触支架,

    • 非导电基底的顶部接触支架,

    法拉第笼

    整个仪器被法拉第笼覆盖,用于屏蔽环境光和电磁场的干扰。

    点击图片放大

    带惰性气体流系统的气密法拉第笼

    由于接触电势差的测量通常对温度、湿度、灰尘和化学污染物等环境因素比较敏感,因此可以将开尔文探头放置在带有惰性气体流动系统的密封式法拉第笼内。

    点击图片放大

    激光屏障

    开尔文探头配备了激光屏障系统。系统可自动检测样品基底。每次探头接近被测样品时,都会精确测量样品表面与探头尖端之间的距离,精度为 20 µm。

    点击图片放大


    样品照明

    在测量过程中,可以通过位于探针尖端上方的光纤对样品进行照明。探针尖端允许光线通过。光纤输入端的光源可以由LED旋转器、氙灯结合单色仪或任何其他所需的光源提供。

    点击图片放大


    规格

    概述:

    • 重量:15公斤,
    • 尺寸:40x40x45厘米,
    • PC连接:USB 2.0,
    • 电源:230 V,50 Hz 或 115 V,60 Hz,
    • 测量技术:2通道锁相放大器,
    • 激光屏障自动检测基板并防止探针尖端撞击样品,
    • 辅助传感器:湿度、温度,
    • 小灯,
    • 激光指示器用于指示待测表面点,
    • 样品夹具:
      – 自由形状的固态顶端接触夹具,
      – 底部接触夹具,
      – 电化学夹具,

    法拉第笼:

    • 标准型 / 气密型带惰性气体流动系统,

    测量单元:

    • 偏置电压范围:-5 ÷ 5 V,
    • 电压测量分辨率:0.15 mV,
    • 电流范围:300 nA,30 nA,3 nA,300 pA,

    探针尖端:

    • 探针尖端类型:金网,直径2.5毫米,
    • 垂直轴上的定位分辨率:20微米,
    • 自动共振频率扫描,
    • 可调节的振动幅度,
    • 自动去除探针尖端的寄生电流,
    • 部分透明光,
    • 典型的CPD测量距离:0.2 – 1毫米,

    XY平台:

    • 电动,通过软件控制,
    • 尺寸:50 x 50毫米,
    • 移动范围:50 x 50毫米,


    示例结果

    铝表面

    样品表面的电动势分布:

    点击图片放大

    样品表面电位分布:

    点击图片放大

    测量过程中的环境温度:

    点击图片放大

    带周期性小孔的金属表面样品

    评估的表面电位差(CPD)数值:

    点击图片放大

    测量过程中的预览

    样品表面的电动势分布:

    点击图片放大

    正在测量时的环境温度:

    点击图片放大

    测量过程中的空气湿度:

    点击图片放大

    介质表面的电荷分布

    铝箔上的聚四氟乙烯 – 来自样品表面电荷的电动势

    点击图片放大

    AKCESORIA Przy zakupie produktu warto go wyposażyć w poniższe akcesoria
    LED Changer
    SKONTAKTUJ SIĘ Z NAMI
    ZOSTAW KONTAKT DO SIEBIE - Odezwiemy się w przeciągu 48h


      I agree that provided personal information will be processed by Instytut Fotonowy Sp. z o.o. only for the purpose of business offer for the relevant product.

      SKONTAKTUJ SIĘ Z NAMI - Odpowiemy na wszystkie Twoje pytania. + 48 733 003 380 office@fotonowy.pl

      Podobne produkty

      71703.40364.1696